Free Rental Service
201 TRELAWN AVENUE, Oakville (MO Morrison) — available at $11,000/mo. Streamlined process, move in quickly. 100% free for tenants — we handle everything.
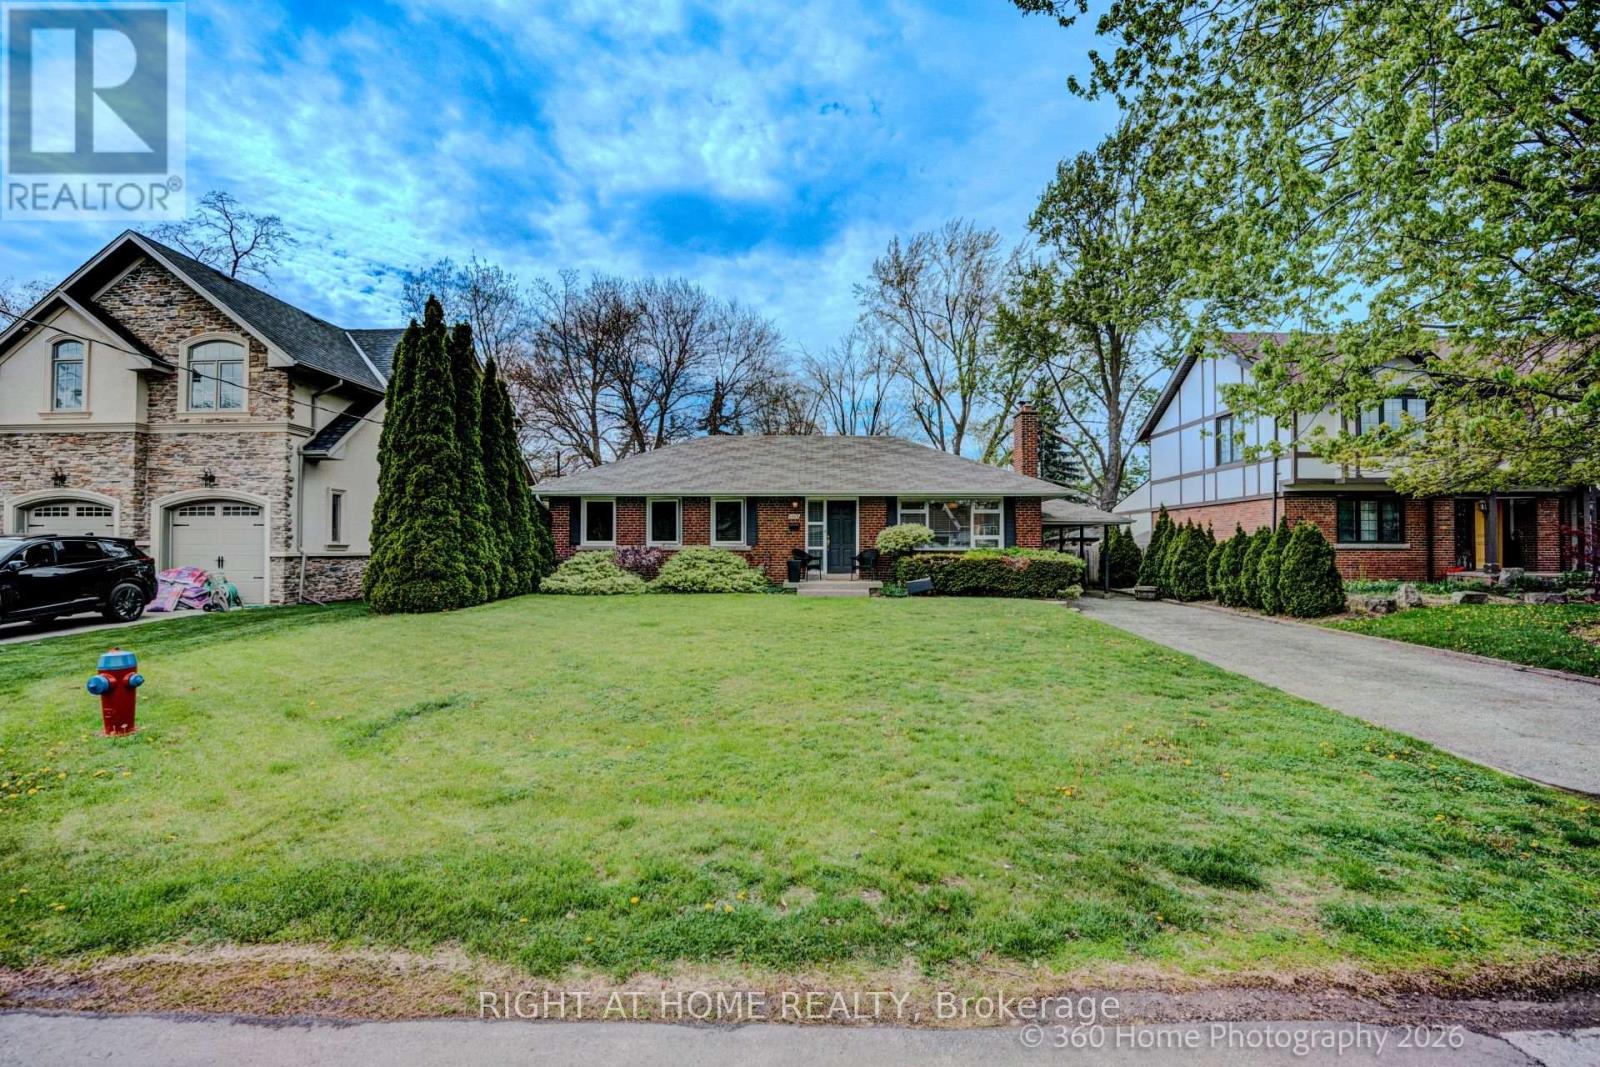
Welcome to this exceptional, completely rebuilt and renovated detached bungalow nestled in one of Southeast Oakville's most sought-after neighborhoods. Set on a rare, oversized lot, one of the largest on the street, this 3+1 bedroom, 3-bathroom home offers approximately 3,000 square feet of beautifully finished living space designed for comfort, elegance, and functionality. Step inside to discover soaring cathedral ceilings, an open-concept layout filled with natural light, and a seamless blend of luxury and warmth. The custom kitchen with high-end appliances flows effortlessly into the spacious living and dining areas, perfect for entertaining or everyday living. A private primary suite with a 150 square foot addition features a spa-inspired ensuite and serene views. The fully finished walk-out basement includes a large lower-level living area, guest bedroom with walkout, full bathroom, and generous storage, ideal for extended family, a home office, or nanny/in-law suite. Step outside to your expansive deck, ideal for summer gatherings and outdoor dining. The professionally landscaped yard is equipped with a full irrigation system, making lawn and garden maintenance a breeze. Located in prestigious Southeast Oakville, this home is surrounded by top-rated schools, mature trees, and quiet, family-friendly streets, offering a rare combination of privacy and convenience.Extras: (id:60164)
| Room | Level | Dimensions |
|---|---|---|
| Living room | Main level | 5.05 x 8.15 meters |
| Kitchen | Main level | 3.51 x 4.65 meters |
| Eating area | Main level | 2.92 x 3.51 meters |
| Primary Bedroom | Main level | 5.54 x 4.19 meters |
| Bedroom 2 | Main level | 3.15 x 3.58 meters |
| Bedroom 3 | Main level | 3.17 x 3.66 meters |
| Laundry room | Basement | 2.62 x 2.29 meters |
| Recreational, Games room | Basement | 6.81 x 9.27 meters |
| Bedroom 4 | Basement | 3.63 x 4.14 meters |
Is 201 TRELAWN AVENUE a good fit for a growing family?+
With 4 bedrooms and 3 bathrooms, there's room for kids plus a guest room or home office.
What's included in the rent?+
The listing doesn't specify what's included. Always confirm with the landlord which utilities (heat, hydro, water, internet) are covered vs. paid separately — this can add hundreds per month.
What's the parking situation?+
This property includes 8 spaces — Attached Garage, Garage.
How is the home heated? Is it efficient?+
Heating is forced air, natural gas. Gas heating is generally the most cost-efficient option in Ontario winters.
Does it have a basement, and is it finished?+
Yes — Finished, Full. A finished basement adds meaningful living space beyond the listed square footage.
What are the ongoing costs beyond the mortgage?+
Budget for heating is forced air, natural gas. Always verify the latest figures with your agent before making an offer — these change yearly.
Ask About This Property
Nearby Places
Searching nearby places…
Similar listings

 For Rent16 days50
 For Rent37 days43
 For Rent71 days29
 For Rent17 days50

The listing data above is provided under copyright by the Canadian Real Estate Association. While the information is considered reliable, its accuracy is not guaranteed by the Canadian Real Estate Association or getsetsold.ca. Neither getsetsold.ca nor its affiliates make any representations or warranties, express or implied, regarding the accuracy or completeness of the information presented here.